Request Home Tour
Come explore and find a home that fits your lifestyle.
Submit the form below, and our team will contact you to confirm your tour.
Welcome Home
Request Home Tour
Come explore and find a home that fits your lifestyle.
Submit the form below, and our team will contact you to confirm your tour.
Thank You For Your Tour Request!
Our team will follow up with you shortly.
For immediate assistance, give us a call at the community office..
Choose Maps App
Home Designs
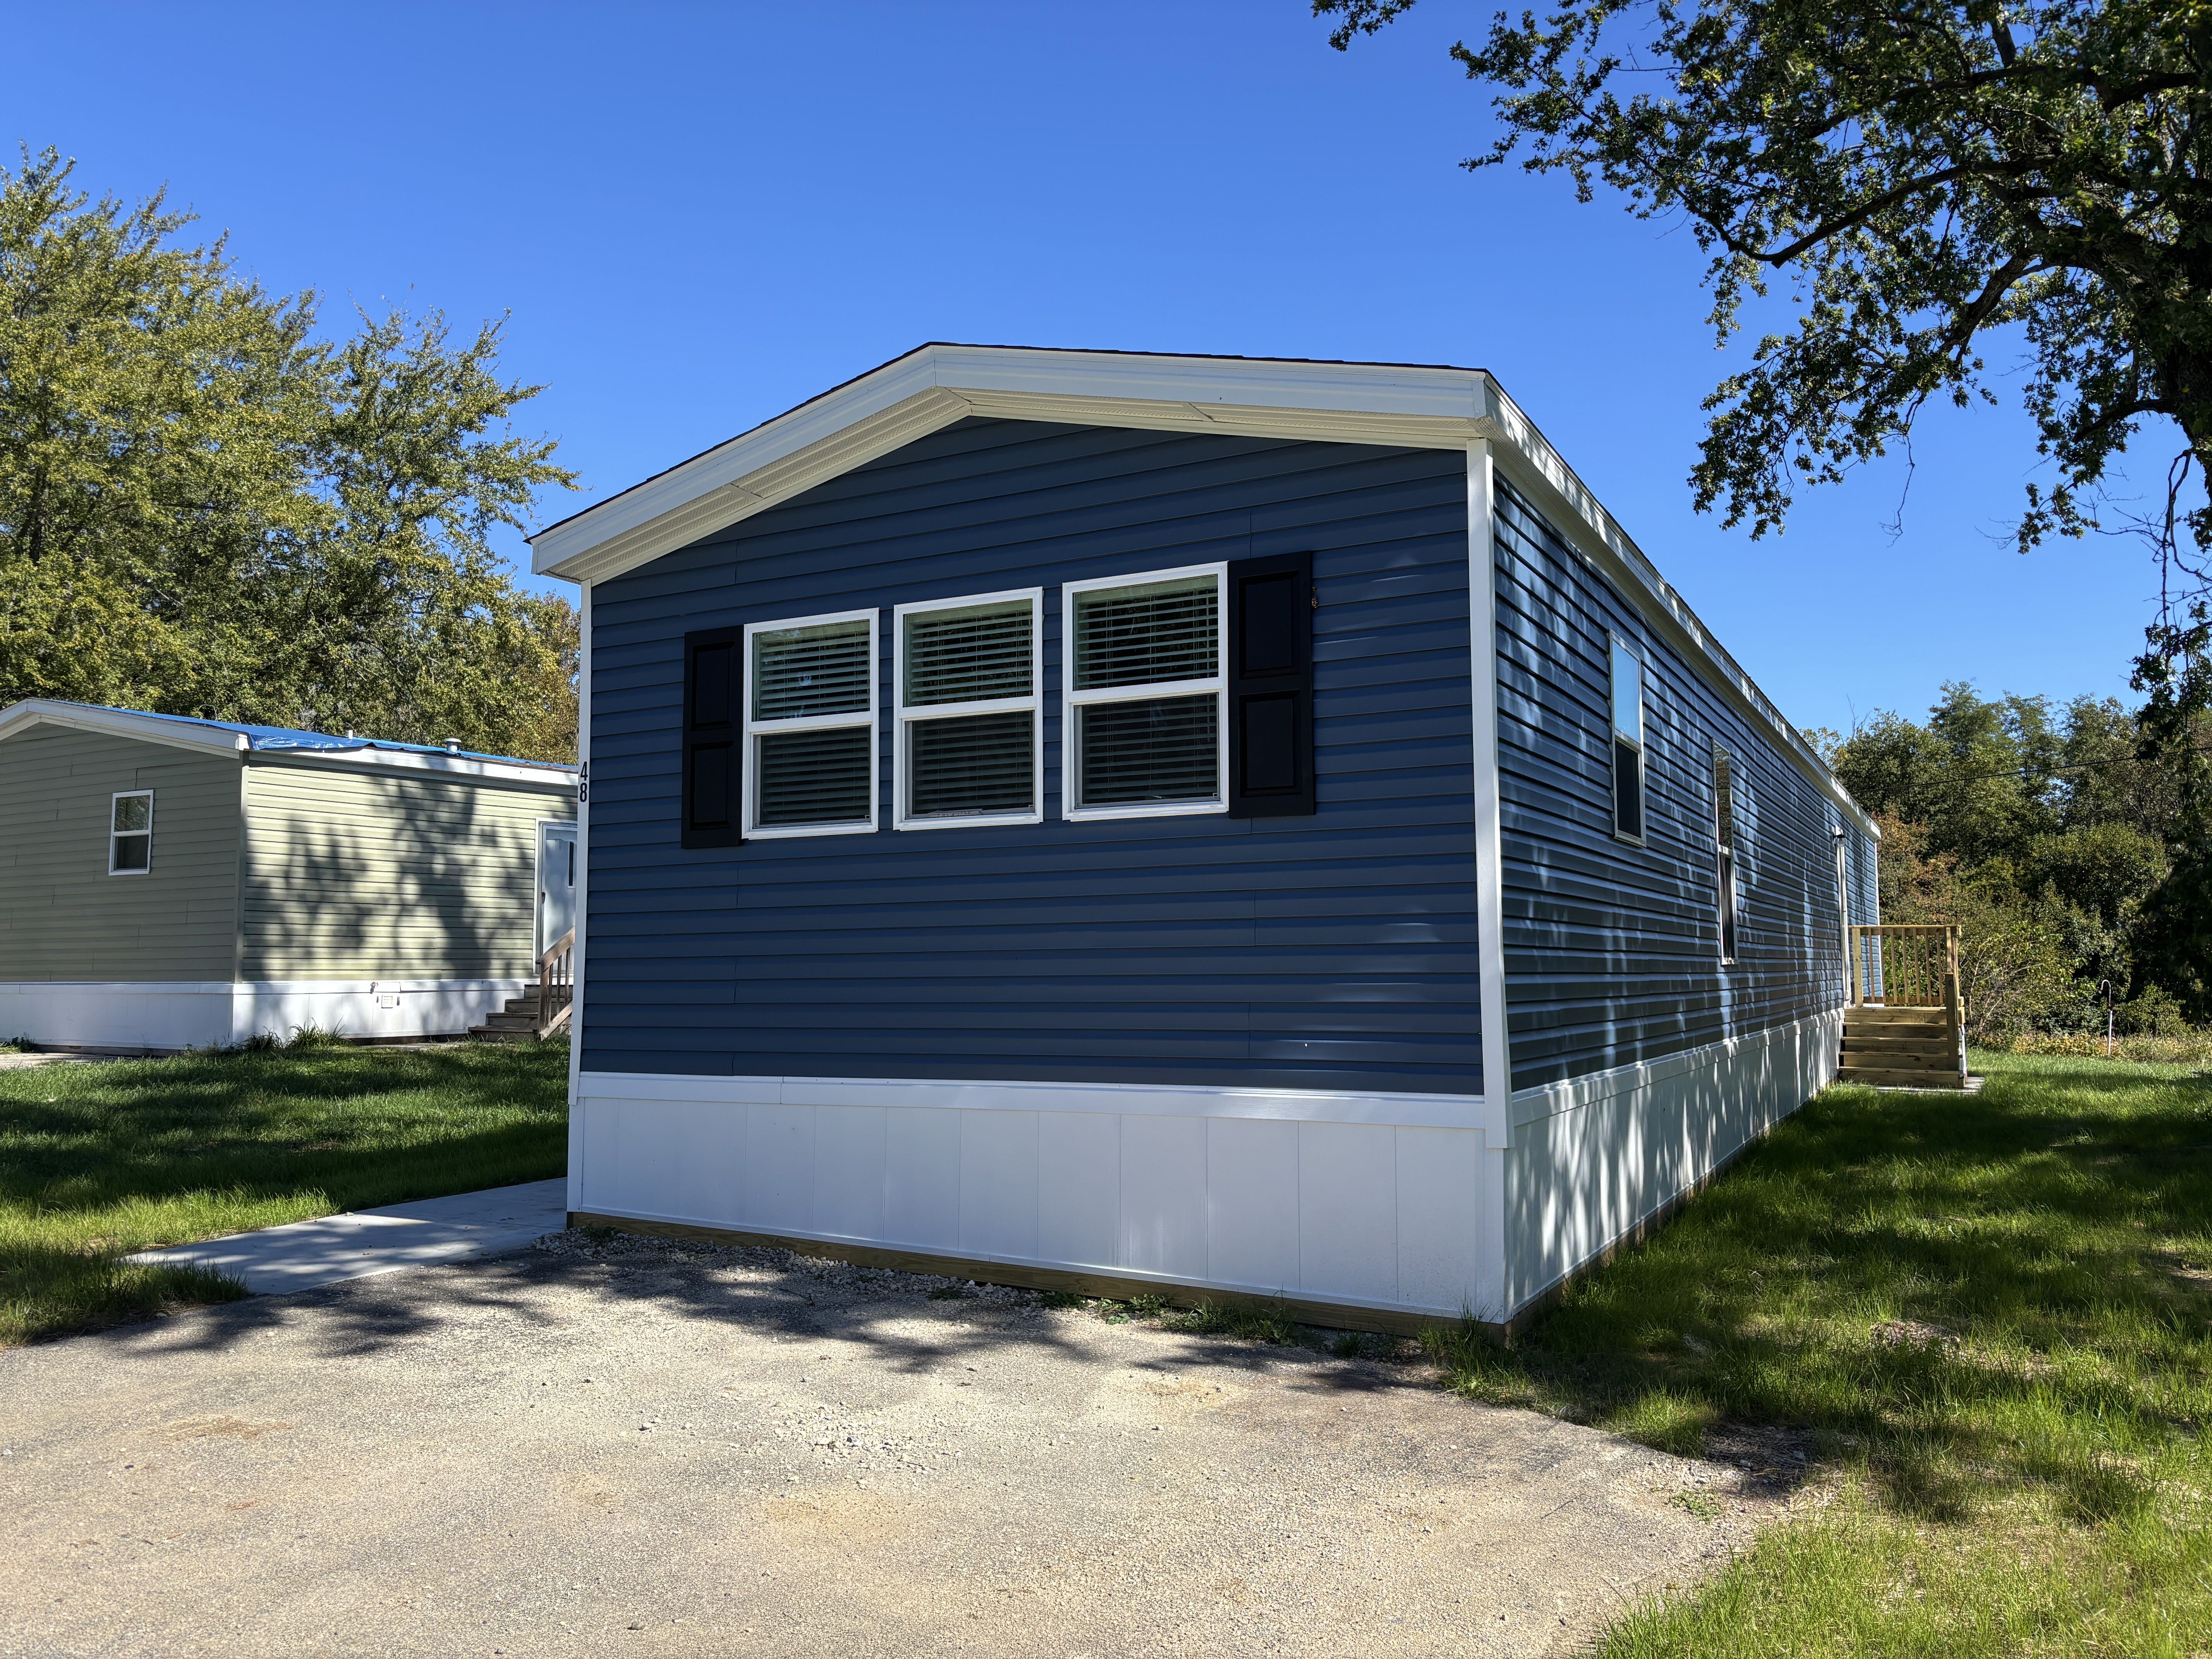
At Lasso Communities, we offer brand new, energy-efficient, and thoughtfully designed homes for everyday living. With modern layouts, stylish finishes, and features to fit any lifestyle, you’ll find the perfect place to call home.
The Maynardville Classic 76
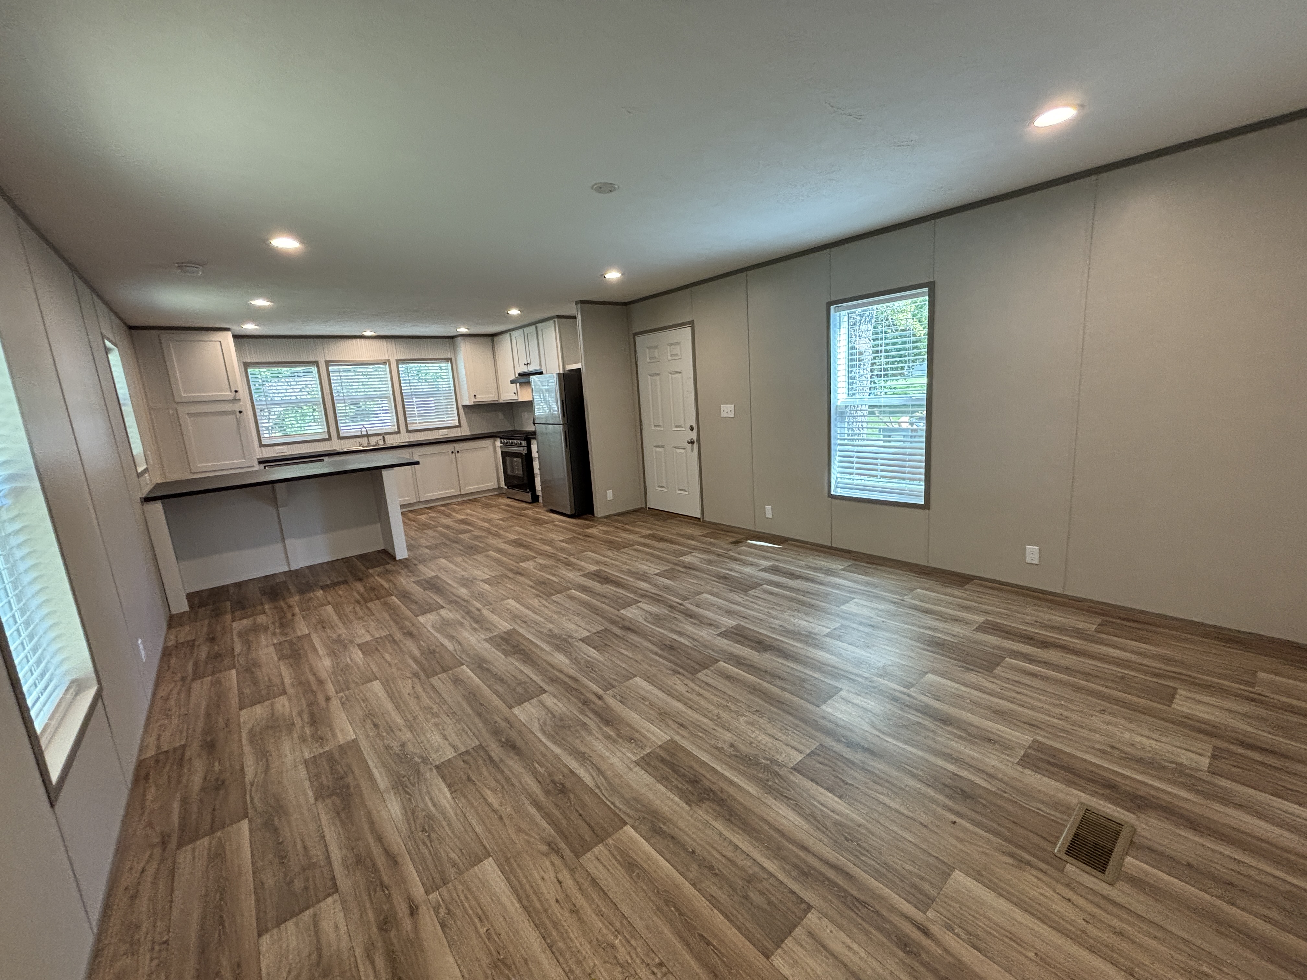
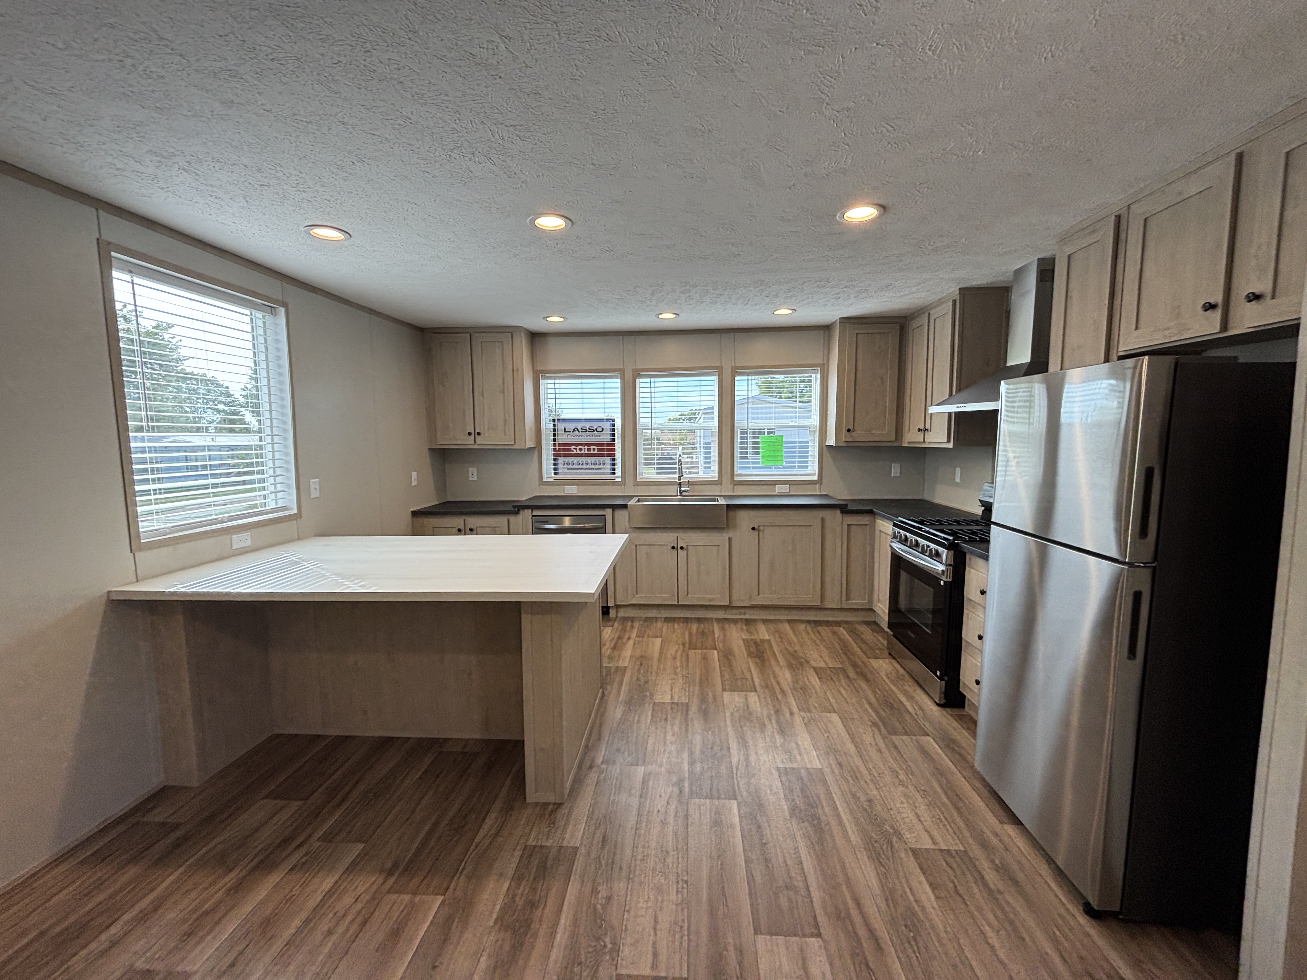
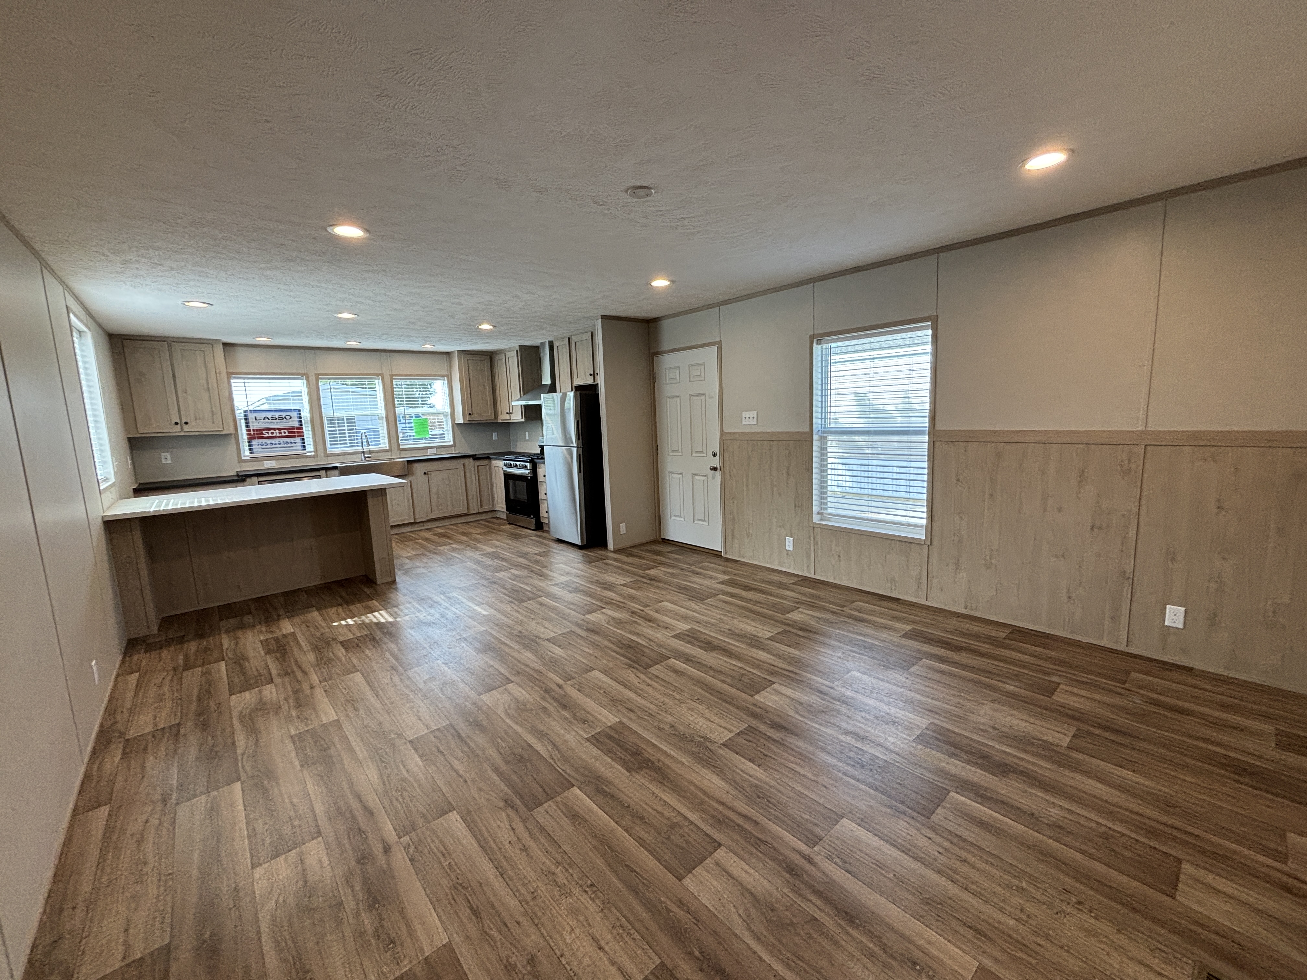
This modern, well-designed 3 bed, 2 bath home features an open-concept living area that flows into a stylish kitchen with ample cabinetry, sleek countertops, and a central island for dining or workspace. The private primary suite includes a spacious bedroom, large closet, and an en-suite bath with double sinks and a walk-in shower. Two additional bedrooms and a second full bath offer comfort for family or guests. With modern lighting, plenty of natural light, and a convenient utility area, this home blends comfort and function beautifully.
The Social 76
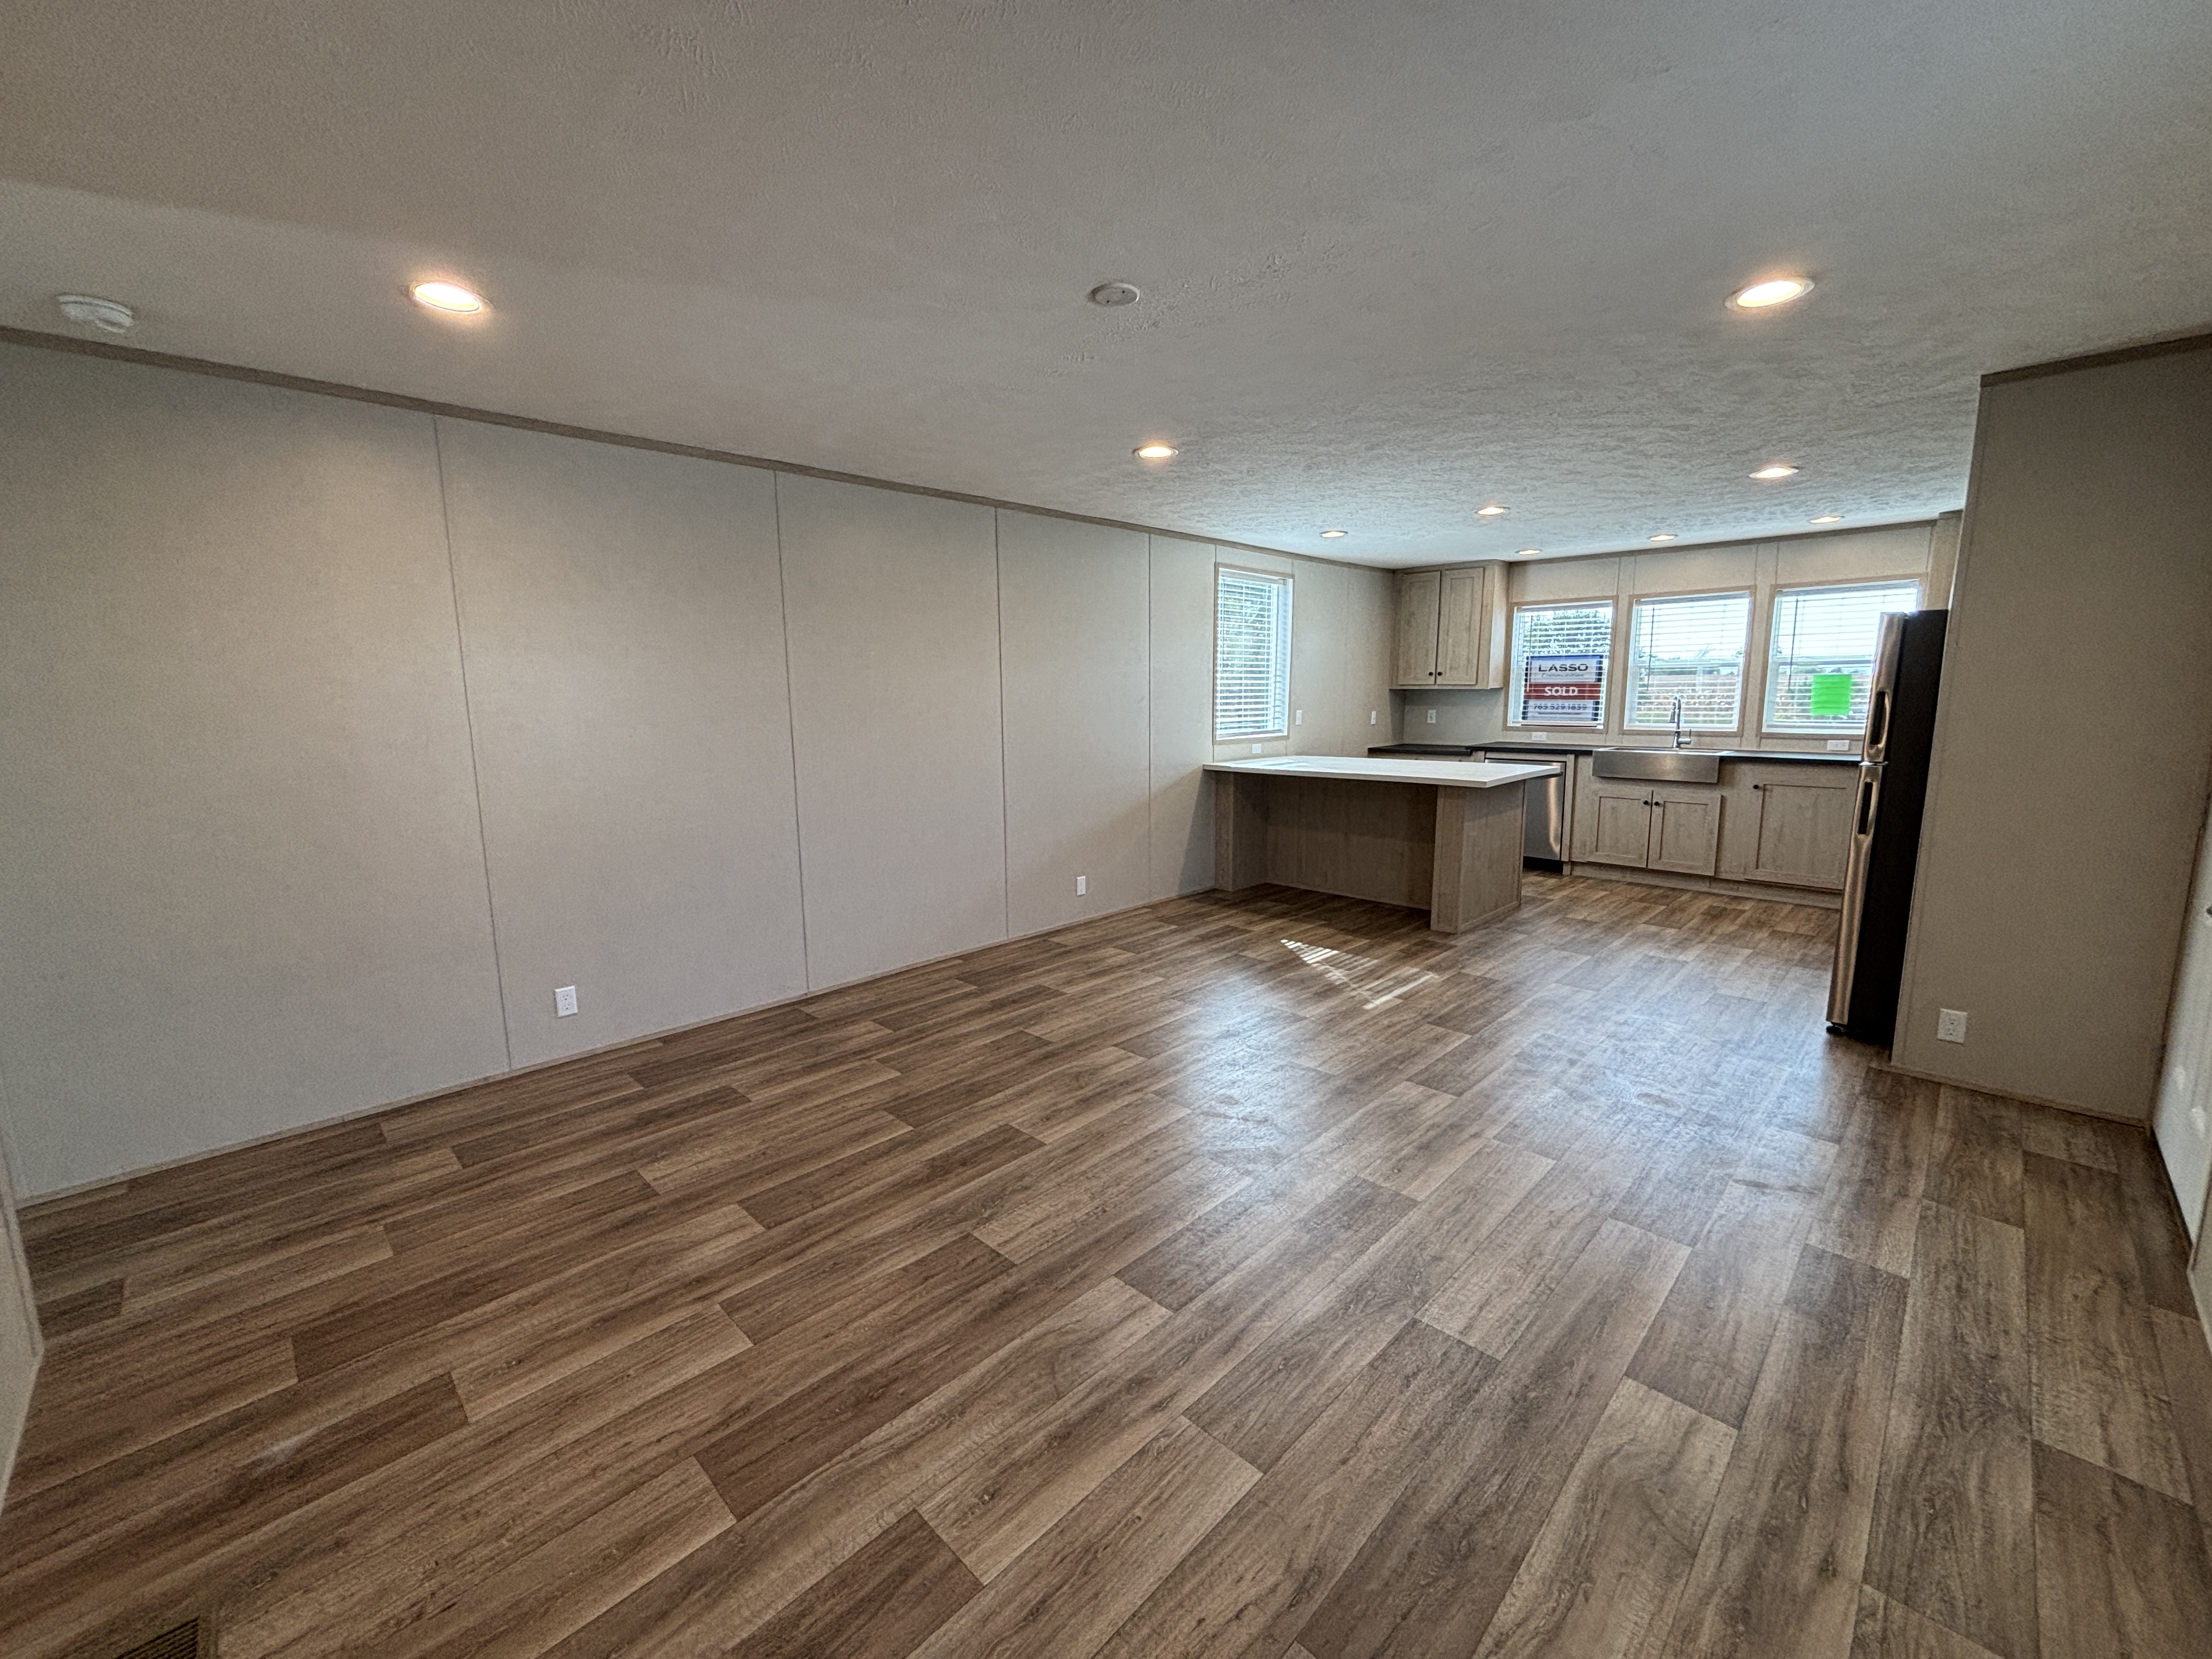
This upgraded 3 bedroom, 2 bathroom home features durable wood vinyl flooring throughout for a cohesive, easy-care living space. The kitchen includes ample cabinetry for a clean, modern look. The primary suite offers a walk-in closet, double vanity, and a beautifully finished shower for added comfort and style while versatile secondary bedrooms provide flexible space for guests, work, or play.
The Blazer 76C
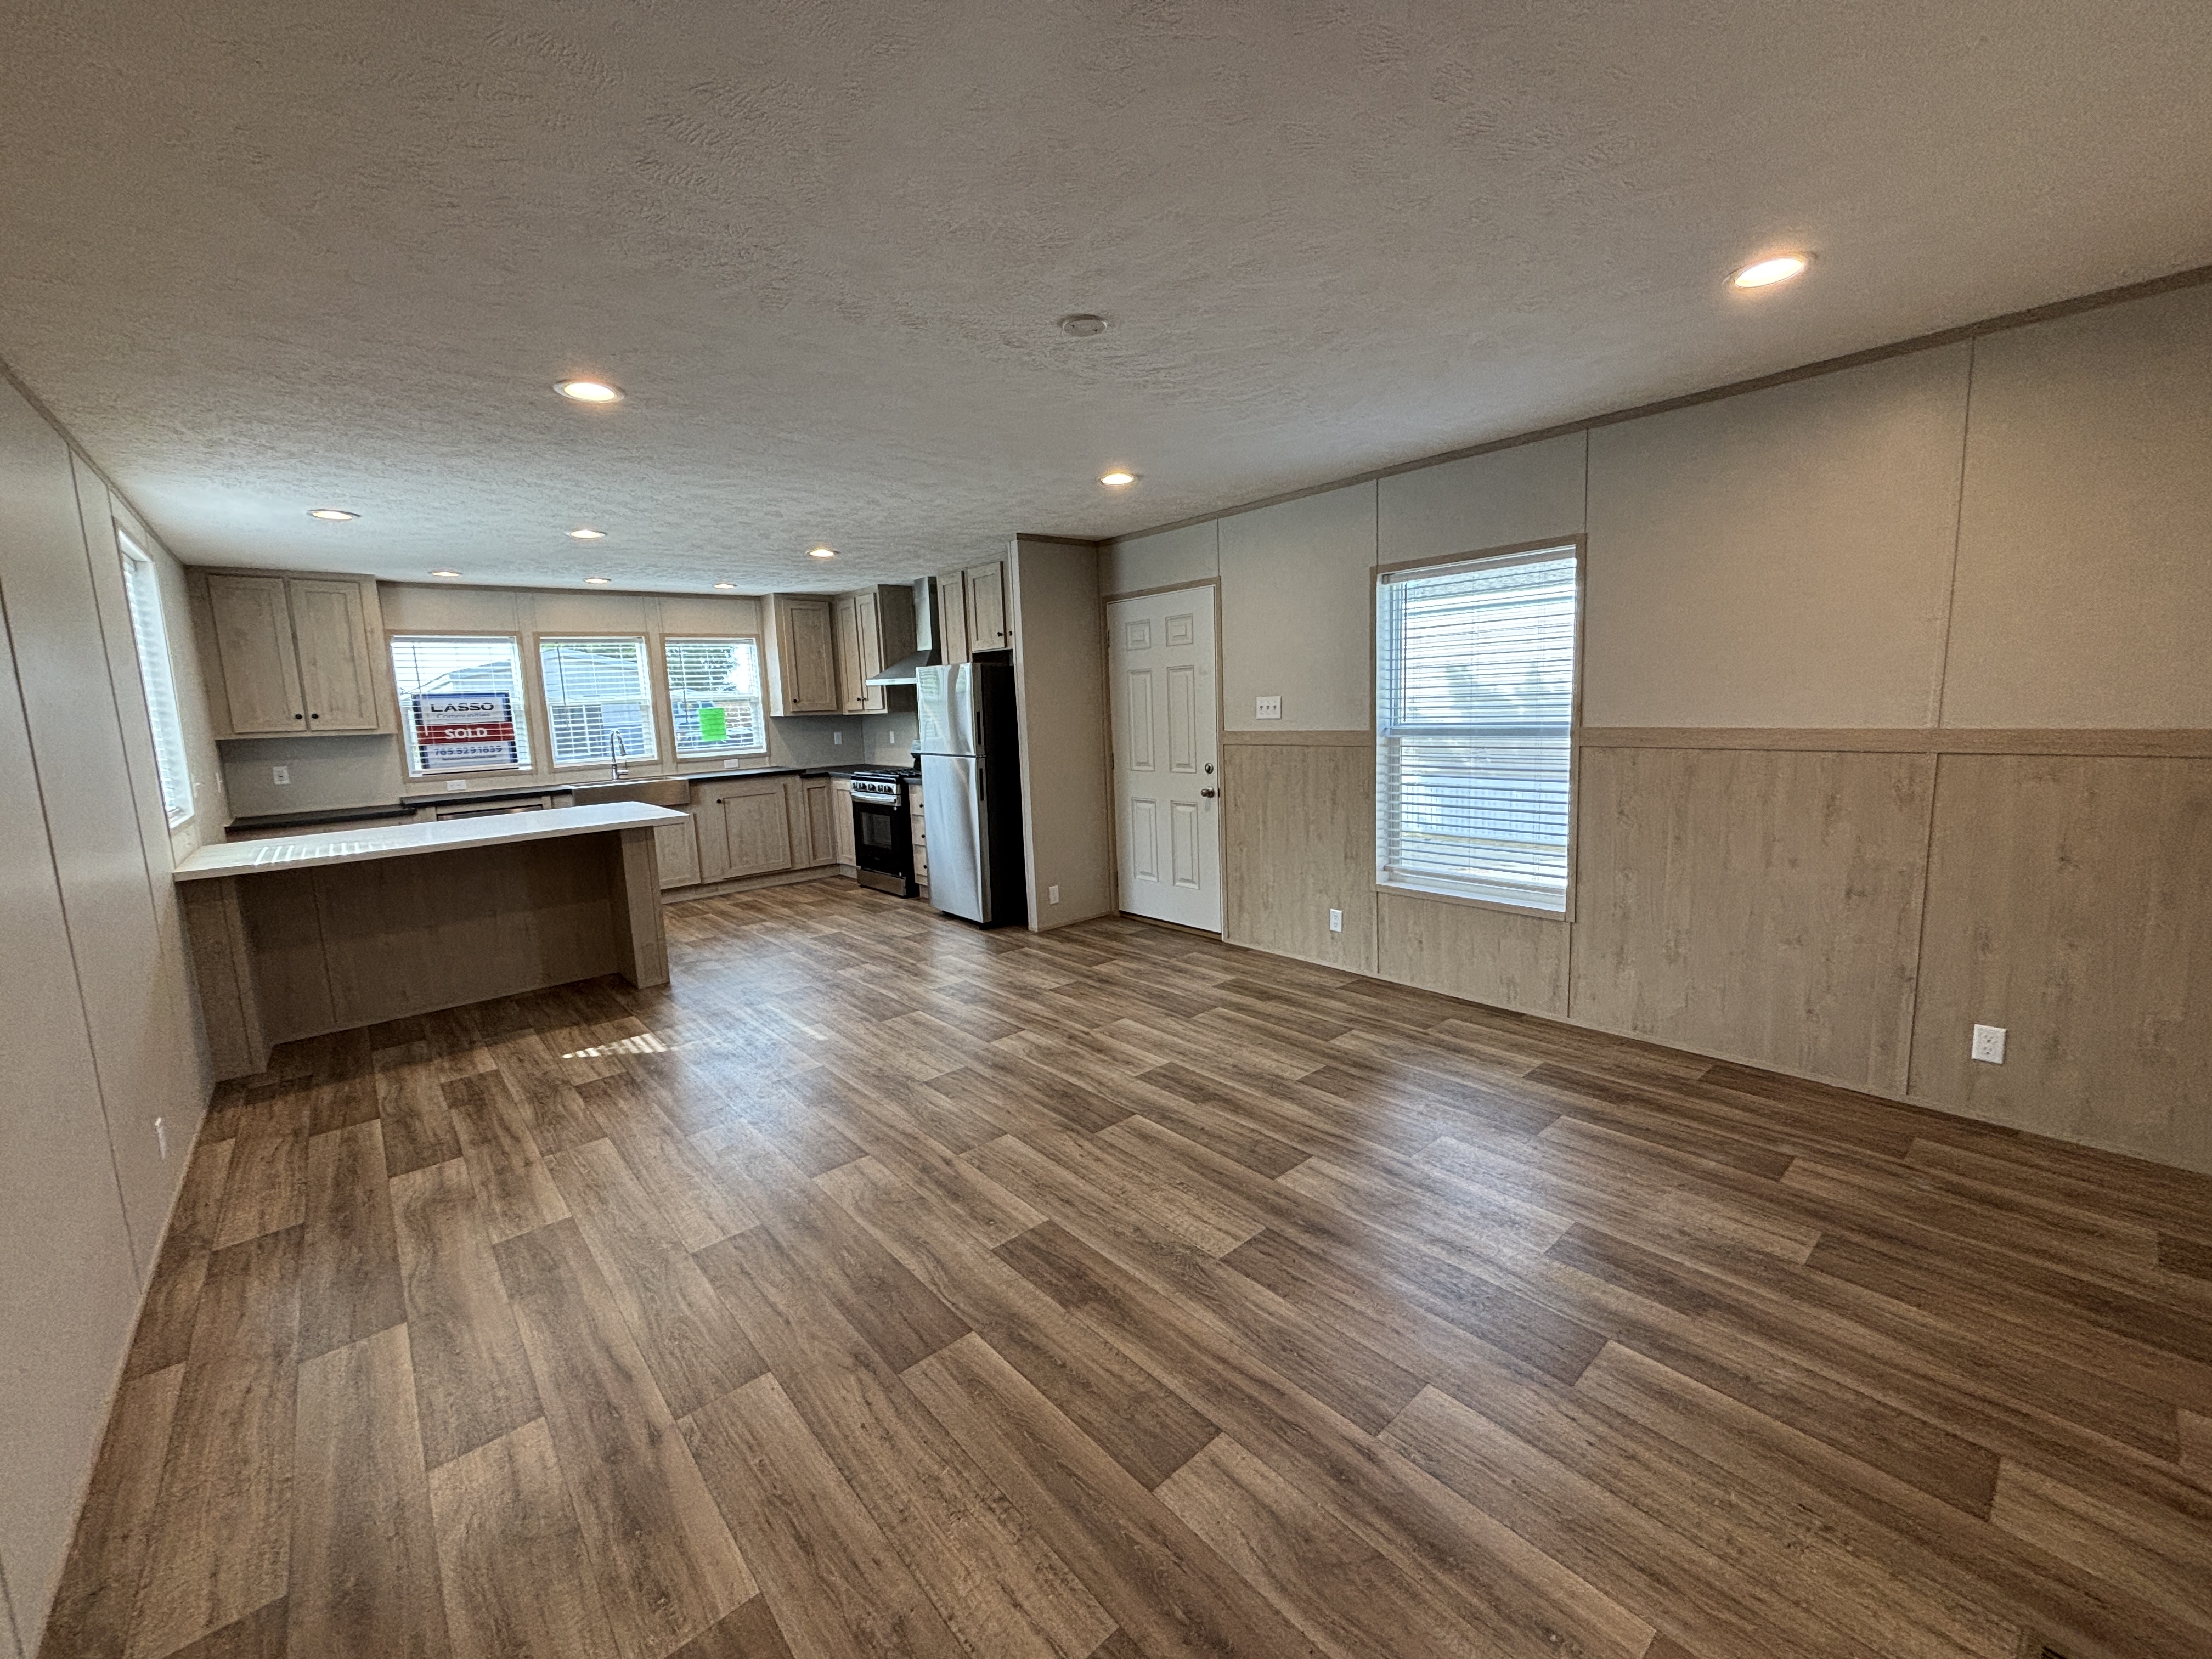
This spacious 3 bed, 2 bath home features a bright open-concept living area with a built-in entertainment center, a modern kitchen with an oversized island and appliances, and stylish vinyl wood flooring throughout. The master suite includes a double-vanity bath, while all bedrooms offer generous light, comfort, and storage, making this home both functional and inviting.
The Adrenaline 4200
This 3 bed, 2 bath home features an open-concept layout connecting a bright living area with a modern kitchen, complete with sleek cabinetry, ample storage, and a versatile center-island breakfast bar. Sunlit windows create an airy, welcoming atmosphere, while the spacious primary bedroom offers soft carpeting and a neutral palette for easy personalization. A dedicated utility room with washer/dryer connections adds everyday convenience, making this home a perfect blend of comfort, style, and efficiency.
The Northstar
This home offers modern comfort with an open-concept layout that blends a bright living area with a sleek kitchen featuring stainless-steel appliances, durable countertops, and contemporary cabinetry. Large windows bring in abundant natural light, while the spacious primary bedroom includes a walk-in closet and room for a king-sized bed. With additional bedrooms, flexible space, and thoughtful finishes throughout, this home delivers a fresh, inviting, and functional living experience.